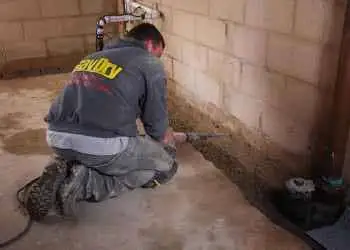
Basement Waterproofing

Basement waterproofing is for walls and floors below outside ground, where water pressure is not the same problem as rising damp above ground. It is for houses and smaller buildings in England, Scotland, and Wales. Send the quote form or WhatsApp before any tanking is assumed.

Basement Waterproofing

Included and excluded

Basement Waterproofing

What it is

A room below ground is holding back soil moisture. The survey chooses the system. It is not a damp-proof course drilled into a dry upper wall.

  • Cellars and lower-ground rooms
  • Walls and the floor slab
  • Water under pressure after rain
  • A survey before a product is chosen

Barrier or drained cavity

A barrier coating tries to hold the water out. A cavity-drain membrane lets water in behind a finish and takes it to a drainage point. The building and the water decide which one.

  • Tanking where the structure can hold it
  • Membrane where water has to be managed
  • A pump only if the drained system needs one
  • No system chosen from a photograph

What the quote includes

Preparation of the substrate, the system named, how water leaves the room, and the finish. A quote that skips the floor often fails at the wall-to-floor joint.

  • Walls and floor, or an explanation of why not
  • Joints and service entries
  • Where the water discharges
  • Making good the finishes that come off

What this is not

Painting a cellar wall with a masonry sealer is not a design. Condensation on a cold basement wall still needs ventilation even after it is tanked.

  • Not a ground-floor damp-proof course
  • Not a fix for a leaking water main
  • Not decoration over running water

Signs on the building

Basement Waterproofing

Wall-to-floor joint

Water often shows at the junction first. A wall-only coating leaves that joint open.

  • Damp skirting at the lowest point
  • Tide after heavy rain
  • Floor included in the survey

Retaining walls

Earth is against the outside face. There may be no “outside” we can dig up, so the system is designed from inside.

  • No assumption we can excavate
  • Structure checked before a barrier is loaded
  • Drainage path agreed

Lightwells and stairs

Open lightwells and external steps bring rain to the same wall. Drainage there is part of the damp, not a separate odd job.

  • Blocked gullies
  • High paving
  • Water tracked in at the door

Habitable rooms

A store that can stay slightly damp is a different brief from a bedroom. The survey quotes the use you actually want.

  • Storage versus living
  • Ventilation after waterproofing
  • Finishes that suit a below-ground room

The floor slab

Water at floor level is part of the design. A wall-only coating leaves the wall-to-floor joint open.

  • Slab included, or the reason it is not
  • The joint with the wall
  • Not a wall-only quote

Drainage

A cavity-drain membrane needs a place for the water to go. A pump is specified only when the water cannot fall away.

  • Discharge agreed
  • A pump only if the fall needs one
  • Written on the quote

How It Works

We record where water enters, what the walls and floor are made of, and how you need to use the space.

1

Survey the below-ground room

We record where water enters, what the walls and floor are made of, and how you need to use the space.

2

Choose barrier or drained membrane

The system matches the water and the structure.

3

Prepare the substrate

Loose coatings and contaminated plaster come off so the system is bonded or fixed to a sound background.

4

Install the system, including the floor joint

The wall-to-floor junction and the drainage exit are part of the same visit.

5

Ventilate as well as waterproof

A cold basement can still grow mould from room air after the structure is dry.

6

Guarantee the system installed

The treatment named in the written quote carries a 30-year guarantee.

Pricing Plans

Below-ground work is priced from the square metres of wall and floor, the system type, how water leaves the building, and the finish you need. A sealer painted over a wet wall is not a comparable quote. The survey comes before a figure.

  • Area of wall and floor below ground
  • Barrier system or cavity membrane
  • Pump and discharge if the design needs them
  • Plaster and flooring that have to come off

Basement Waterproofing FAQs

Questions that decide whether this is the right job.

No. Rising damp is groundwater creeping up a wall that is mostly above ground. A basement is holding back earth and water pressure.

No. Some rooms are better with a drained membrane. The survey says which, and why.

Only if the system chosen needs somewhere lower to send the water. It is not an automatic extra.

Tell us that at the survey. Storage and habitable use are different specifications, including ventilation.

Book a damp survey

Tell us the floor, whether it follows rain, and the postcode. The quote follows the survey.

Get Your Free Quote

Related damp work

Areas we cover

Surveys run in Kent, Cardiff, and Glasgow, and in the other counties and towns on the areas page.

Kent, Cardiff, and Glasgow

Contact Us

Name the room, the floor, and what the wall is doing. WhatsApp takes the same details.

Thank you for your message! We will get back to you soon.
Something went wrong.